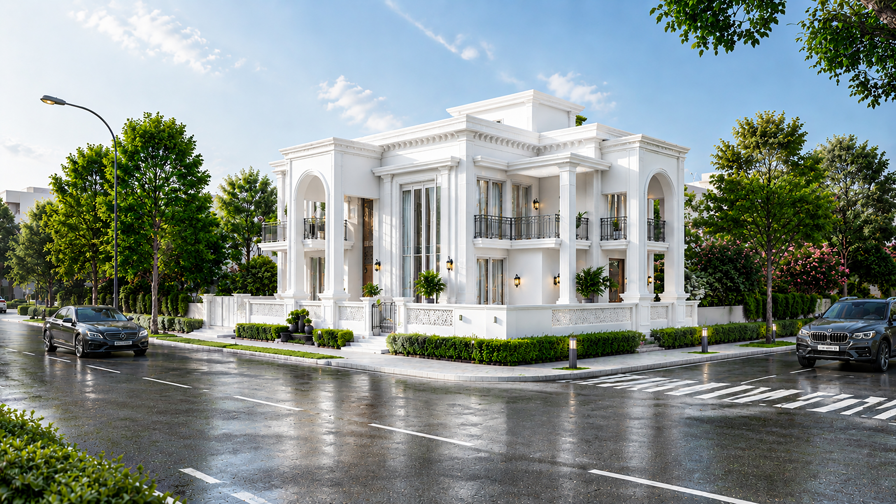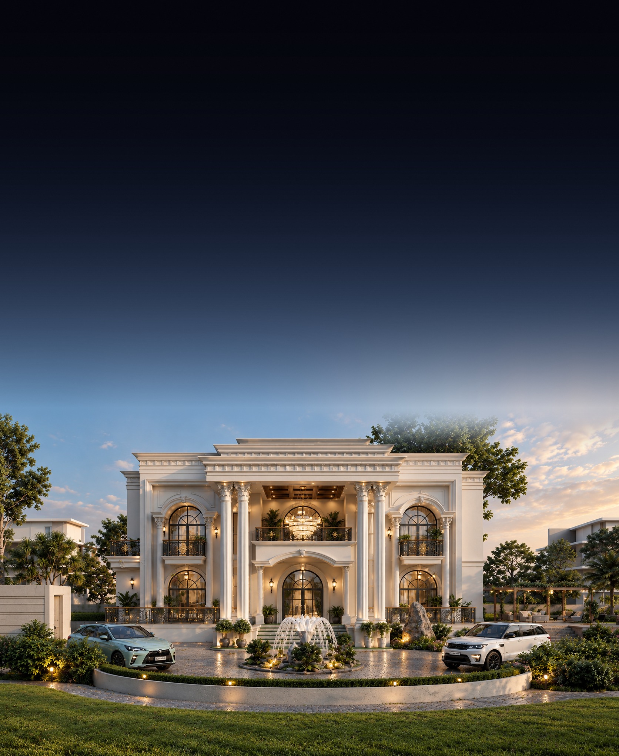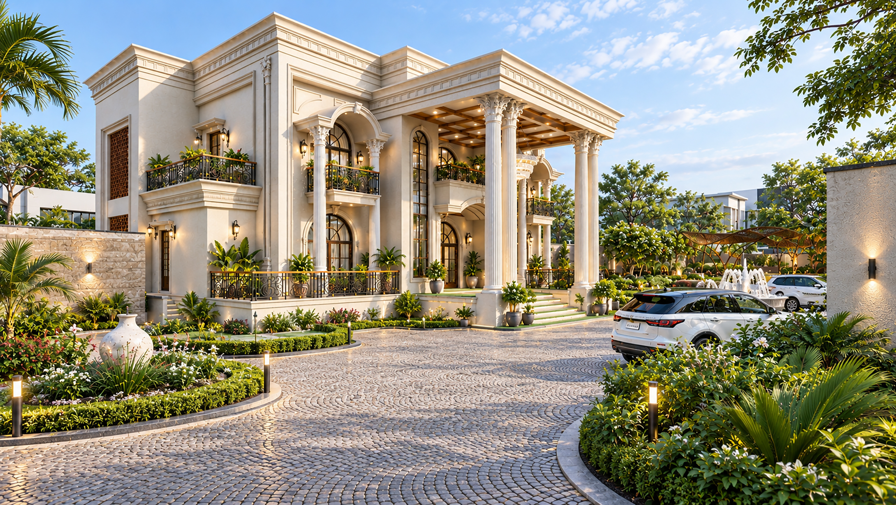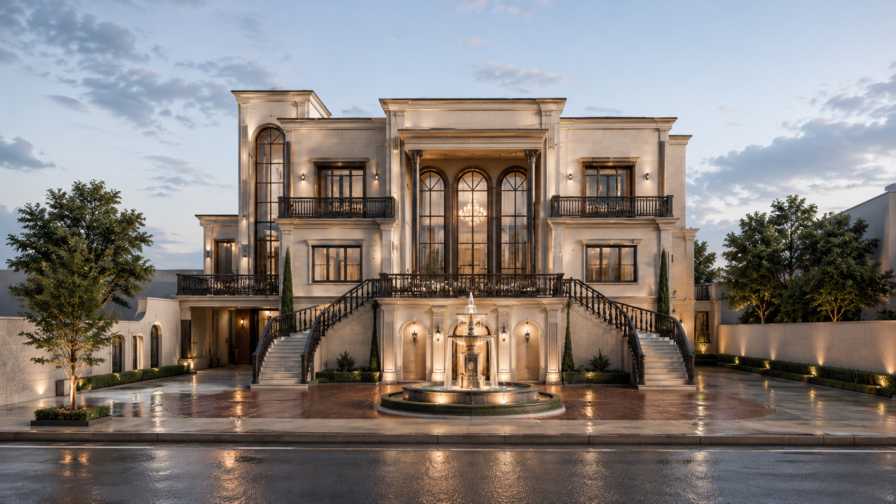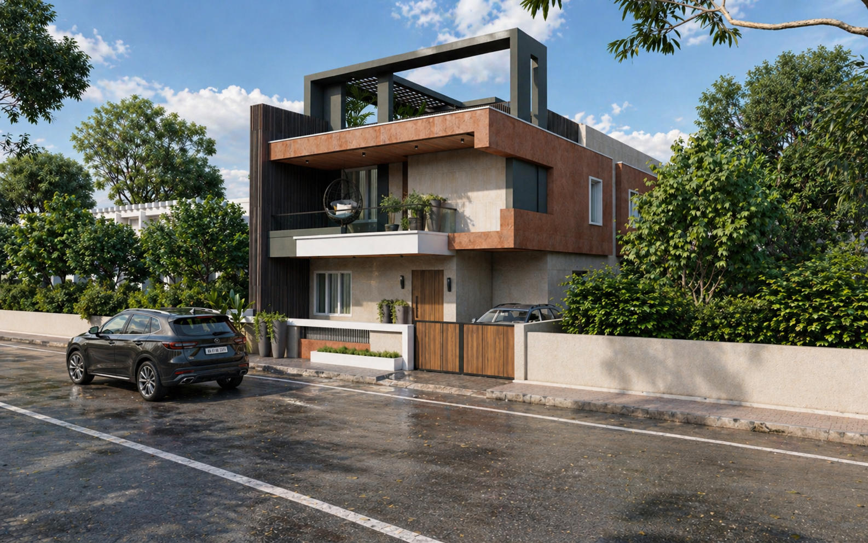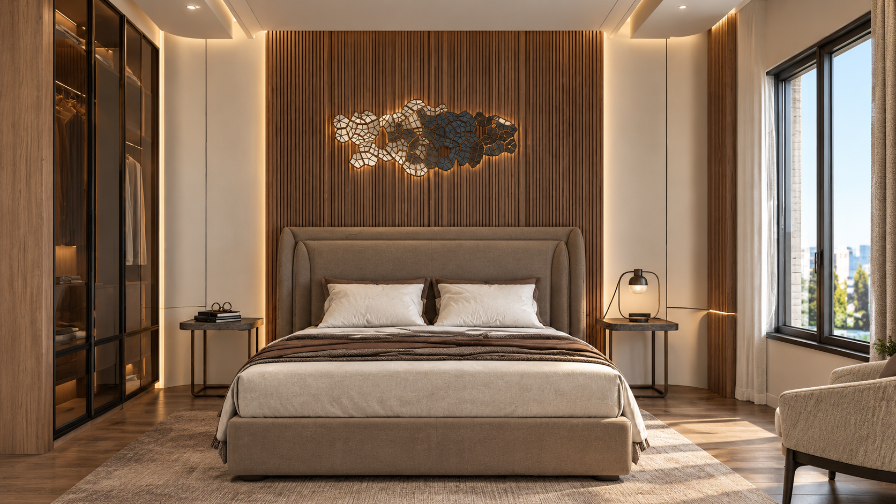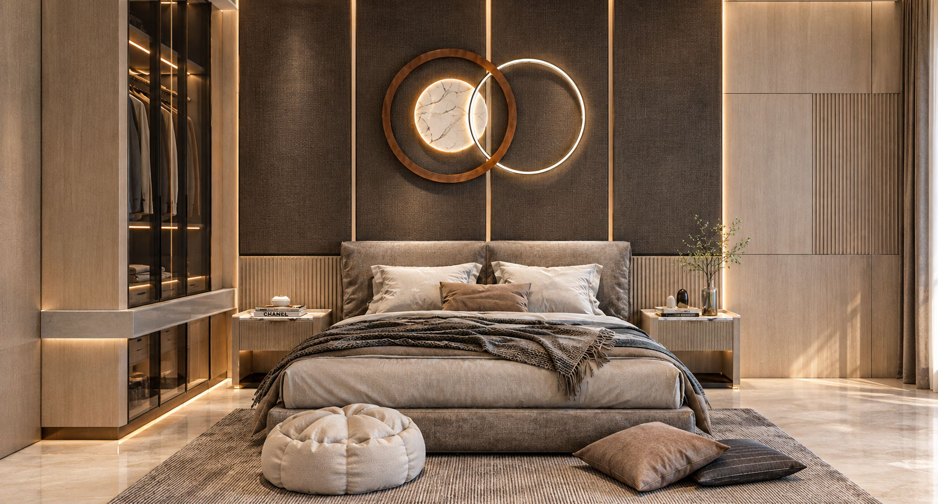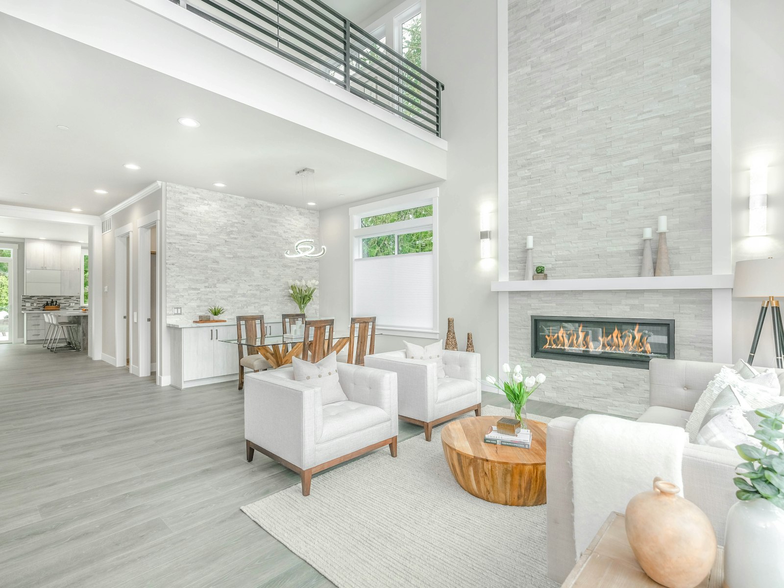
Architectural planning, interior design and 3D visualisation under one roof. We design homes and interiors around the way you live, and see every project through from first sketch to handover.
Inside the studio ↗Ahouseisonlyfinishedonceitislivedin.
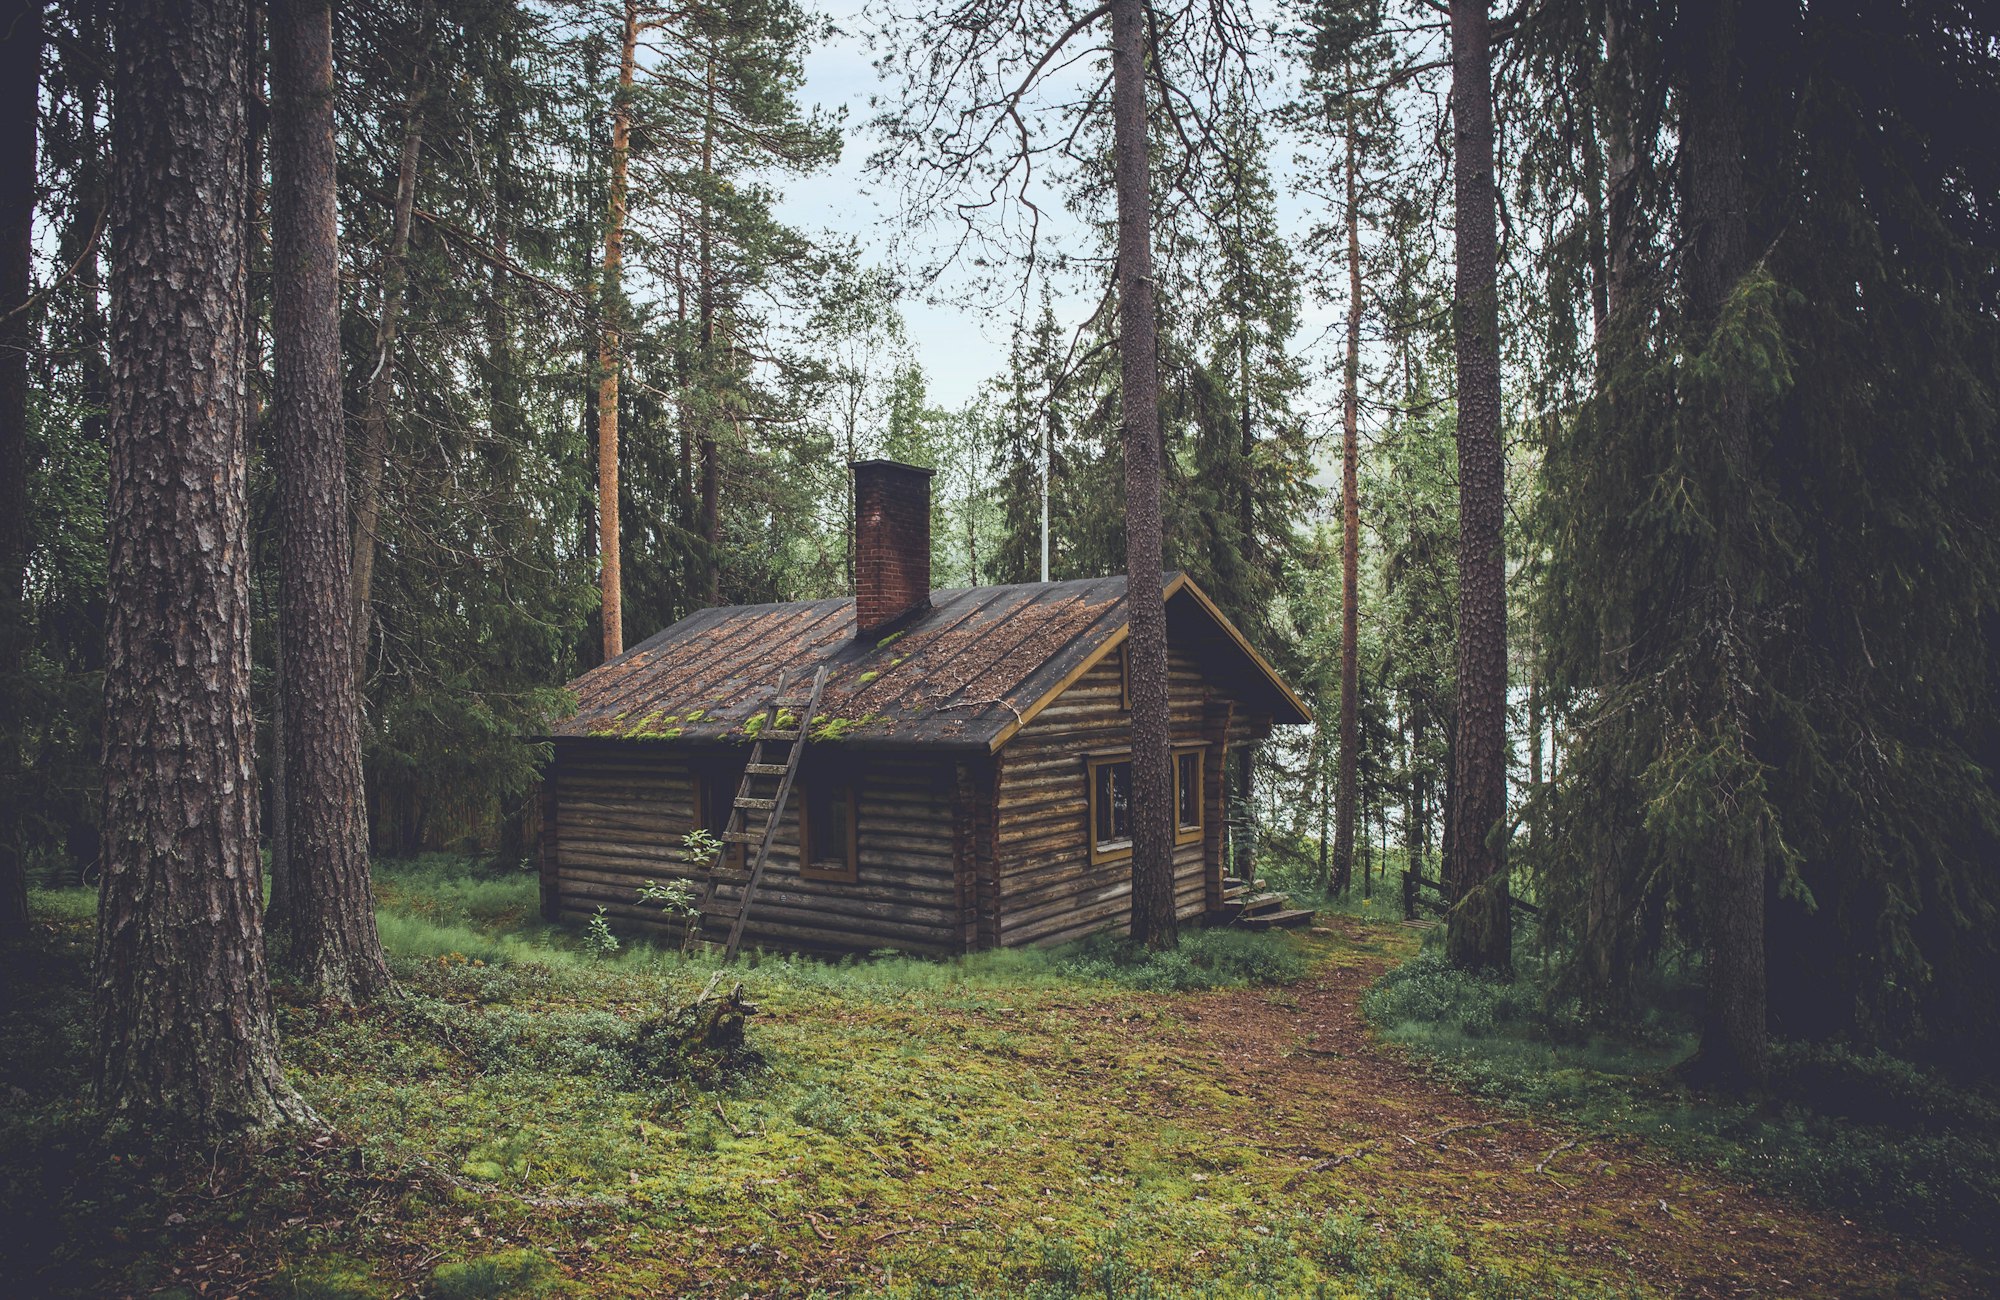
We start by standing on the plot: where the sun lands, how the ground falls, what the wind does in winter.
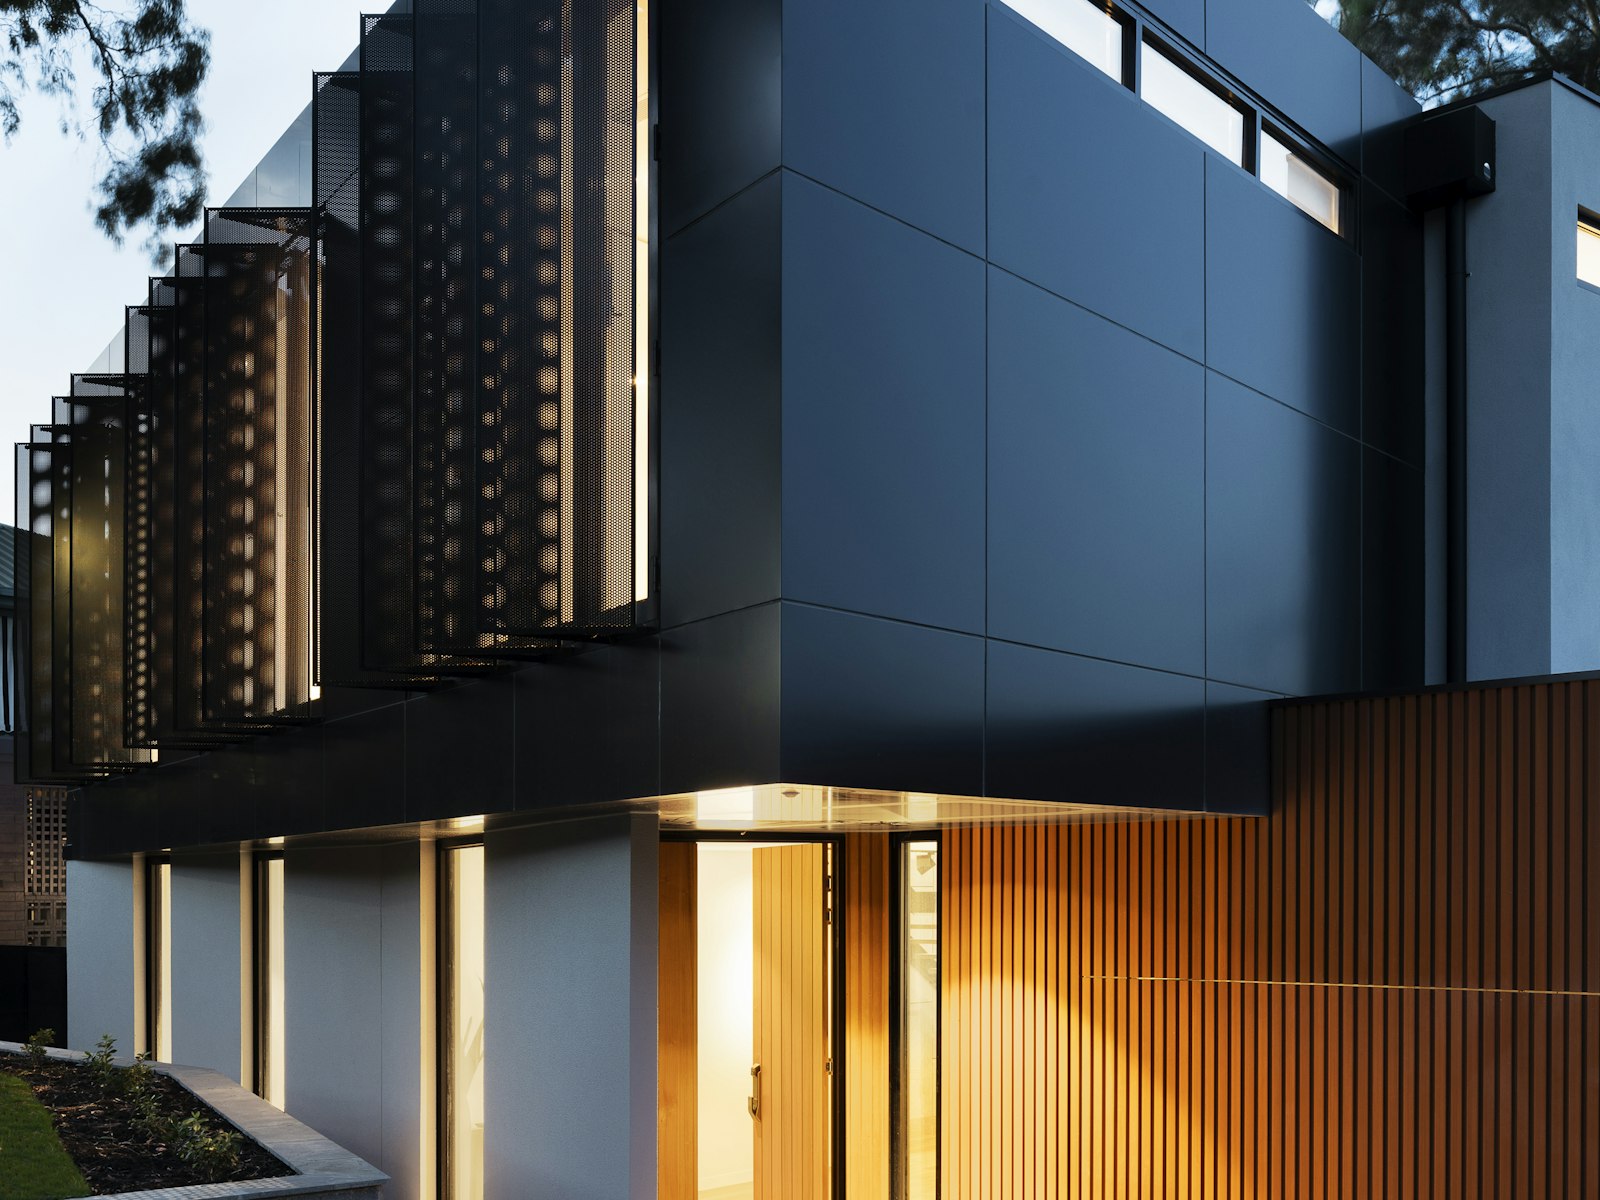
Stone, timber and brass, drawn so they age into something better than the day they were installed.
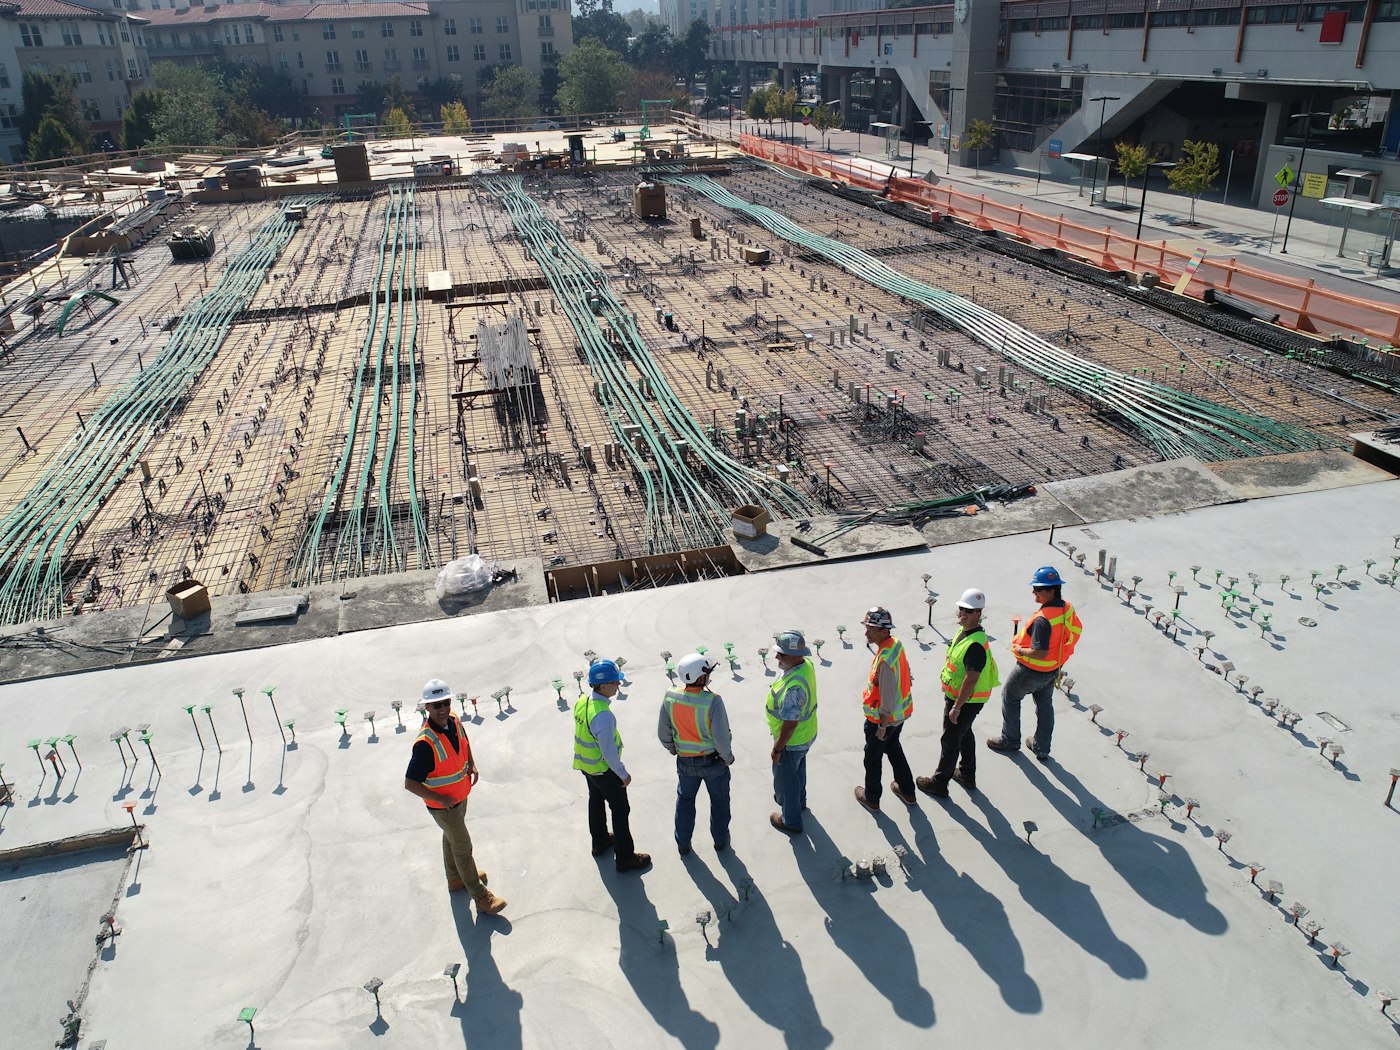
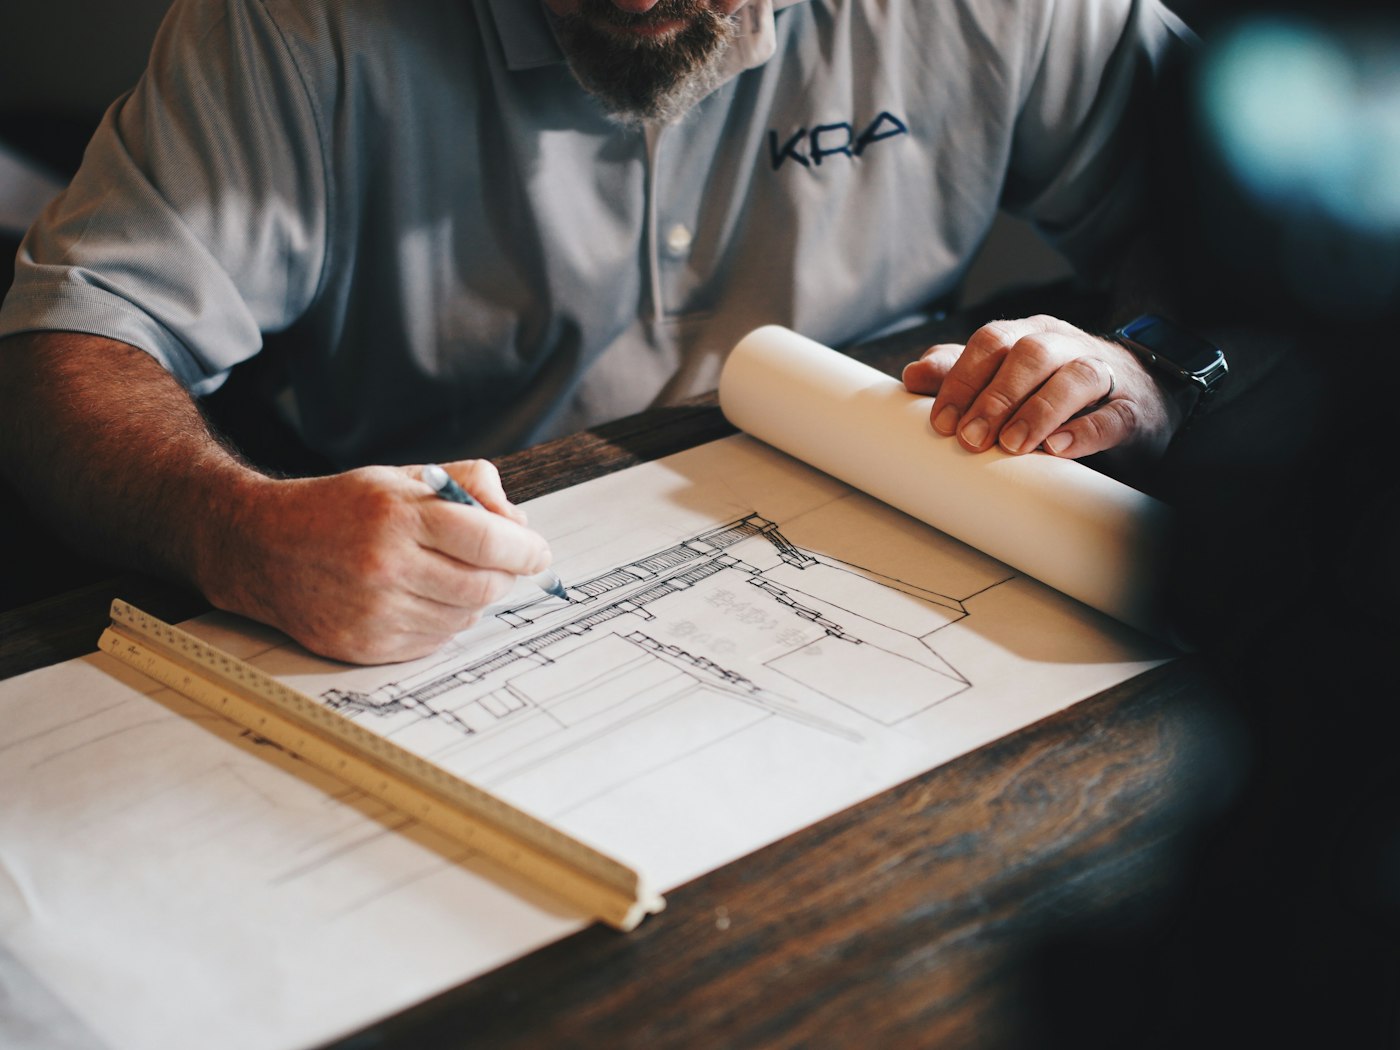
Nothing leaves the studio undrawn. We model, mock up and detail every junction ourselves.
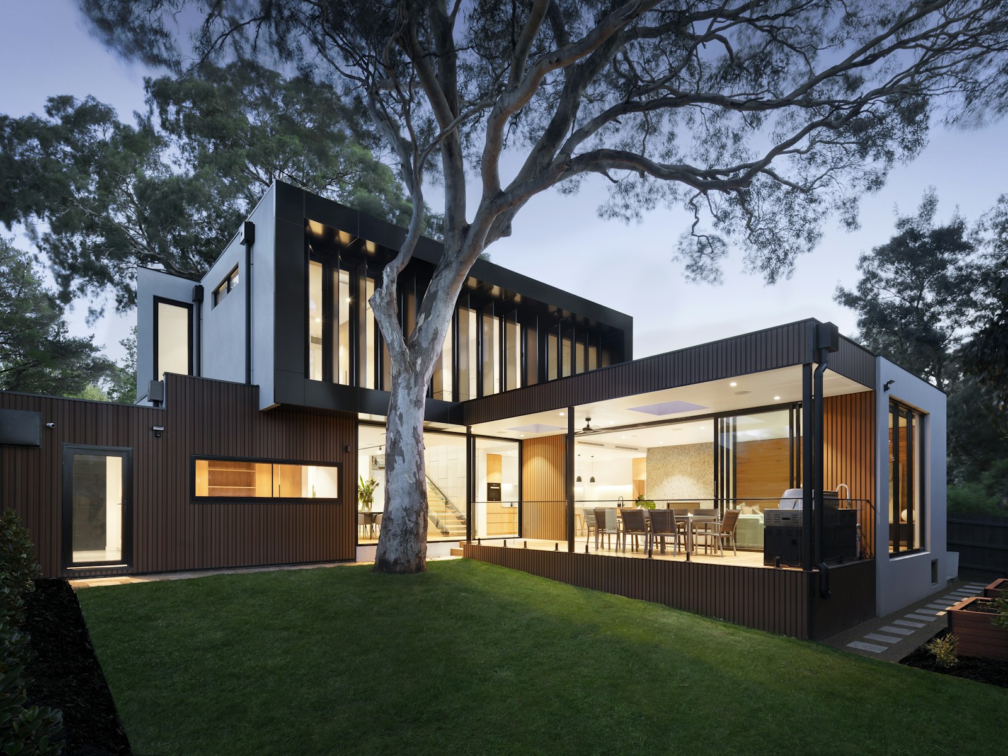
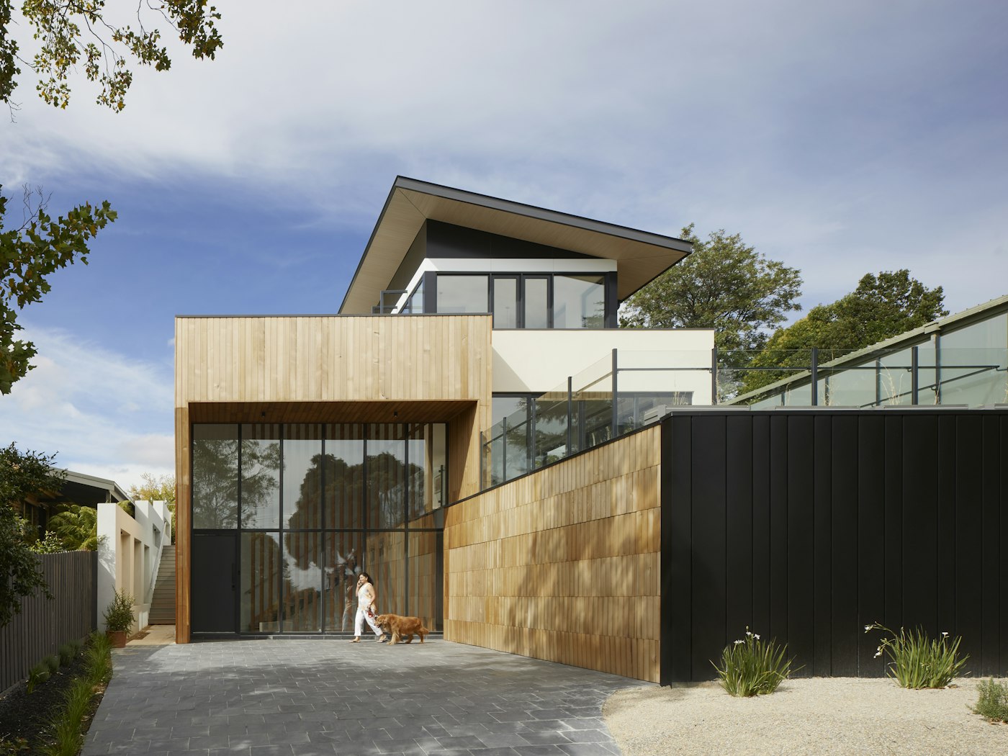
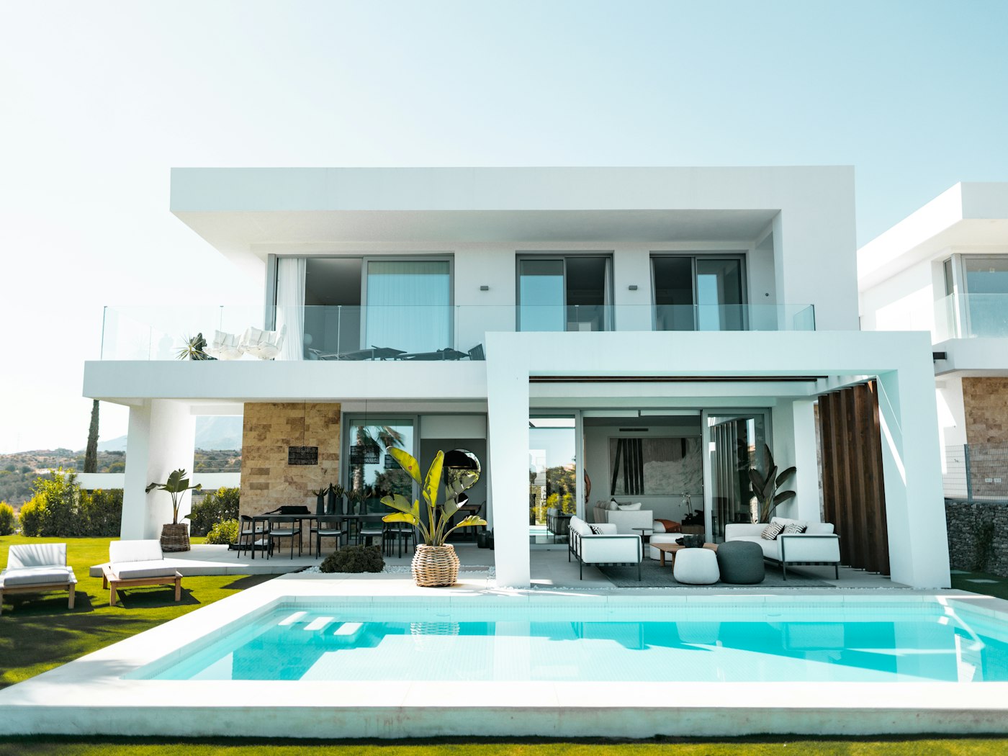
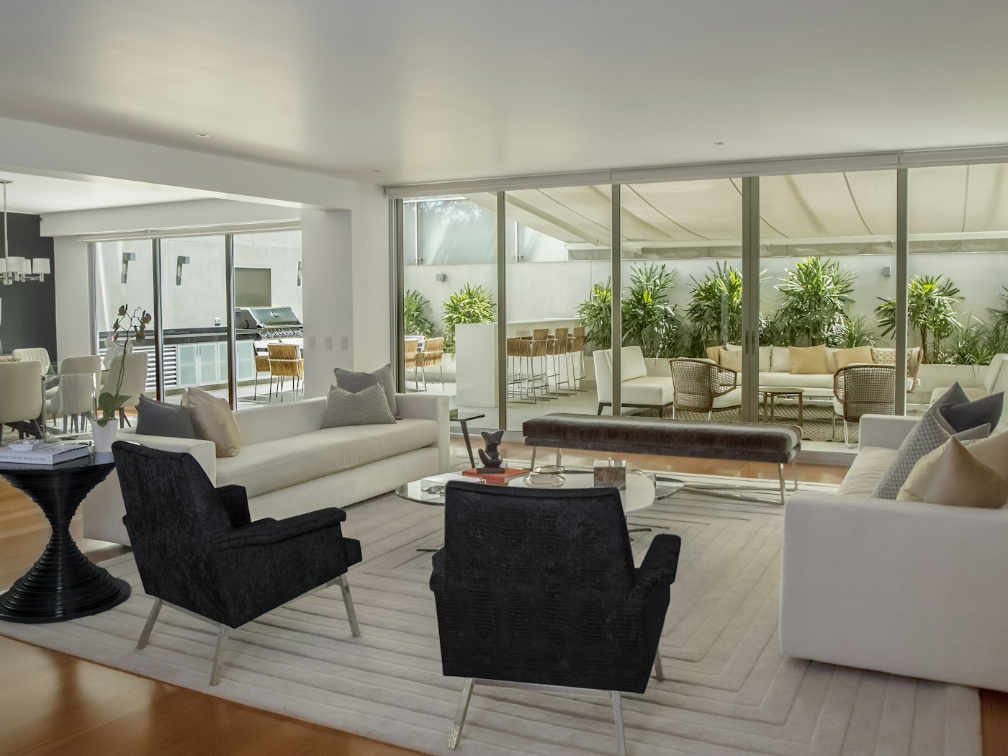
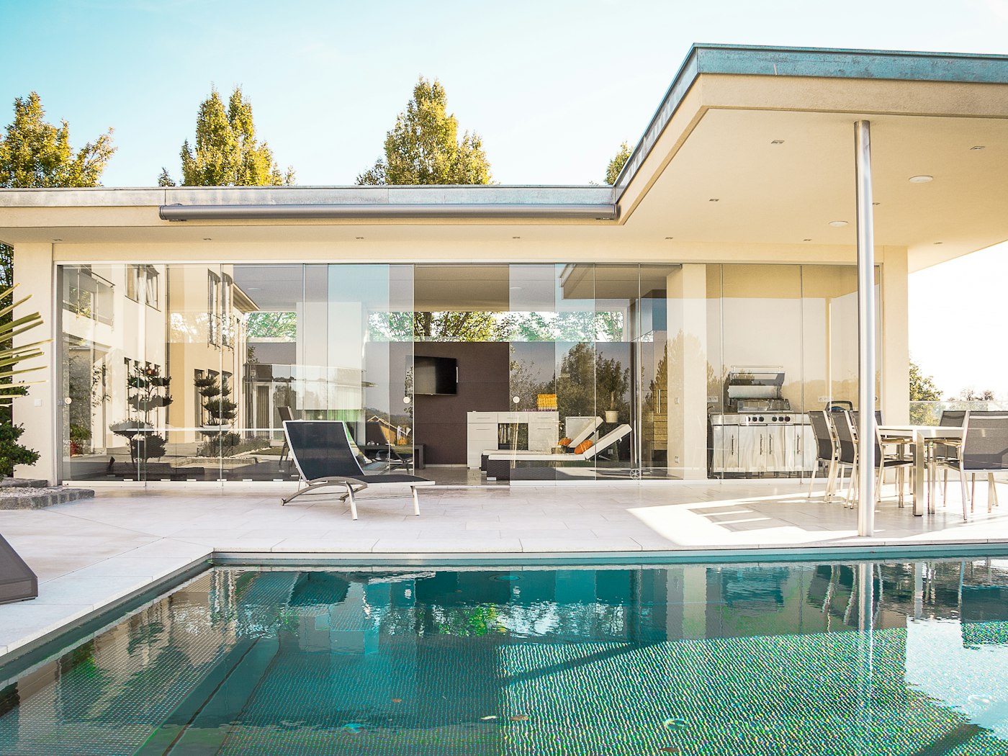
We don't design houses. We design homes: rooms filled with light, courtyards that stay cool, spaces that feel right long after we've gone.
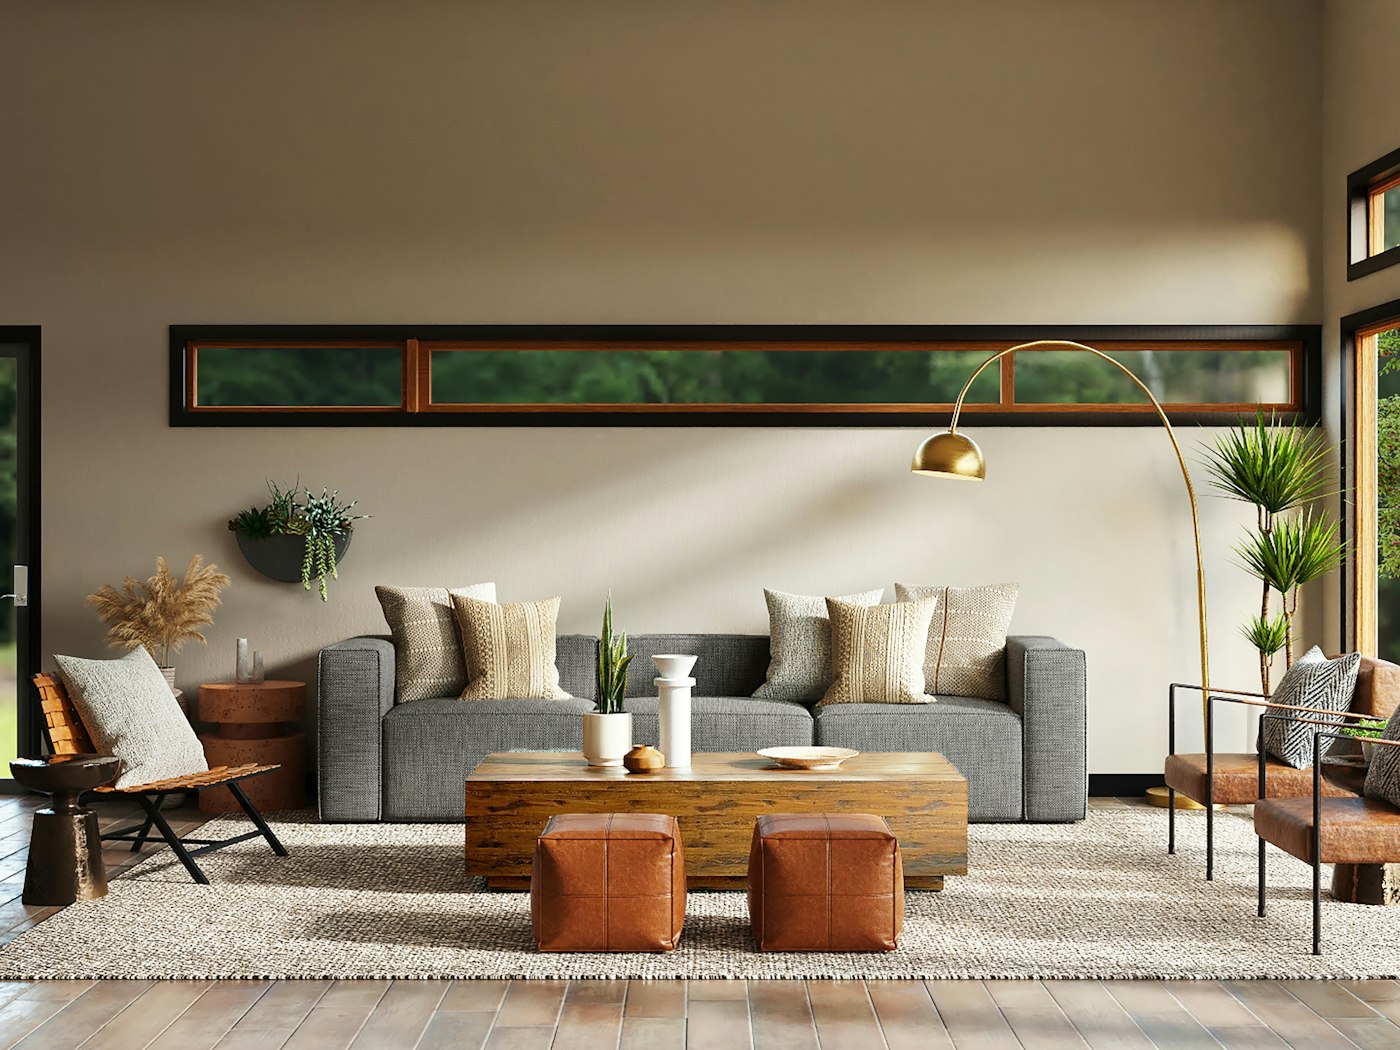
A home is judged from the inside: where you pause, what you touch, how a room feels at seven in the evening. You see all of it in 3D before a single brick is laid.